Moonza JournalOffice Snapshots2 min read
HKS’s Washington D.C. Office: When Designers Search for Their Own Workplace
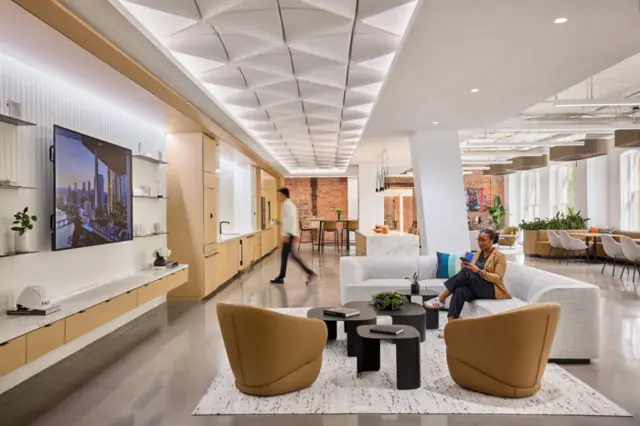
Office Snapshots reports on HKS’s Washington D.C. office, a project that began when the firm’s design and real estate team started searching for a new space.
The Moonza view
When a design firm builds its own office, it gathers all its experience into one project. The notable point here is that the design and real estate teams worked together from the search stage, so building and design decisions were not separated.
For managers seeking a new office, a few criteria matter before signing: floor depth and access to daylight, the number of columns and their effect on desk layouts, the potential for acoustically sound meeting rooms, and room for the team to grow. These cannot be fixed later with furniture.
- Measure floor depth and distance to windows before leasing
- Test column positions on a desk layout plan
- Choose space with at least 20 percent room to grow