Moonza JournalDezeen — Interiors2 min read
Apartment 21 in London Features Custom Joinery and a Curved Corridor
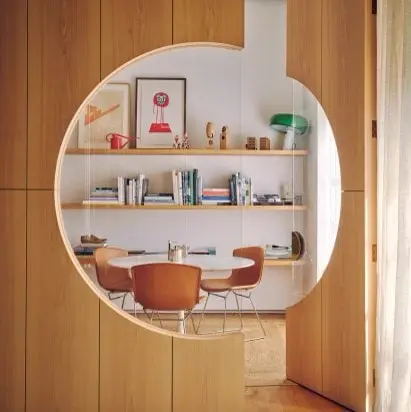
London studio Piercy & Company has given an apartment in the north of the city a new interior with custom timber joinery and a curved corridor. Apartment 21 was conceived as a guesthouse for hosting.
The Moonza view
Custom joinery means cabinets, shelving and benches made for that exact wall and corner. The result is a space with no wasted gaps where everything looks unified, conveying quality and care to guests in hospitality spaces.
In offices, joinery has the greatest impact in two places: the wall behind reception and the wall of the executive office. A full-height timber cabinet hides archives and creates a refined backdrop for meetings and video calls.
- Line the wall behind reception or the executive desk with full-height timber storage
- Fill dead spaces such as under stairs or beside columns with bespoke shelving
- Match cabinet material and colour to the desk and doors